
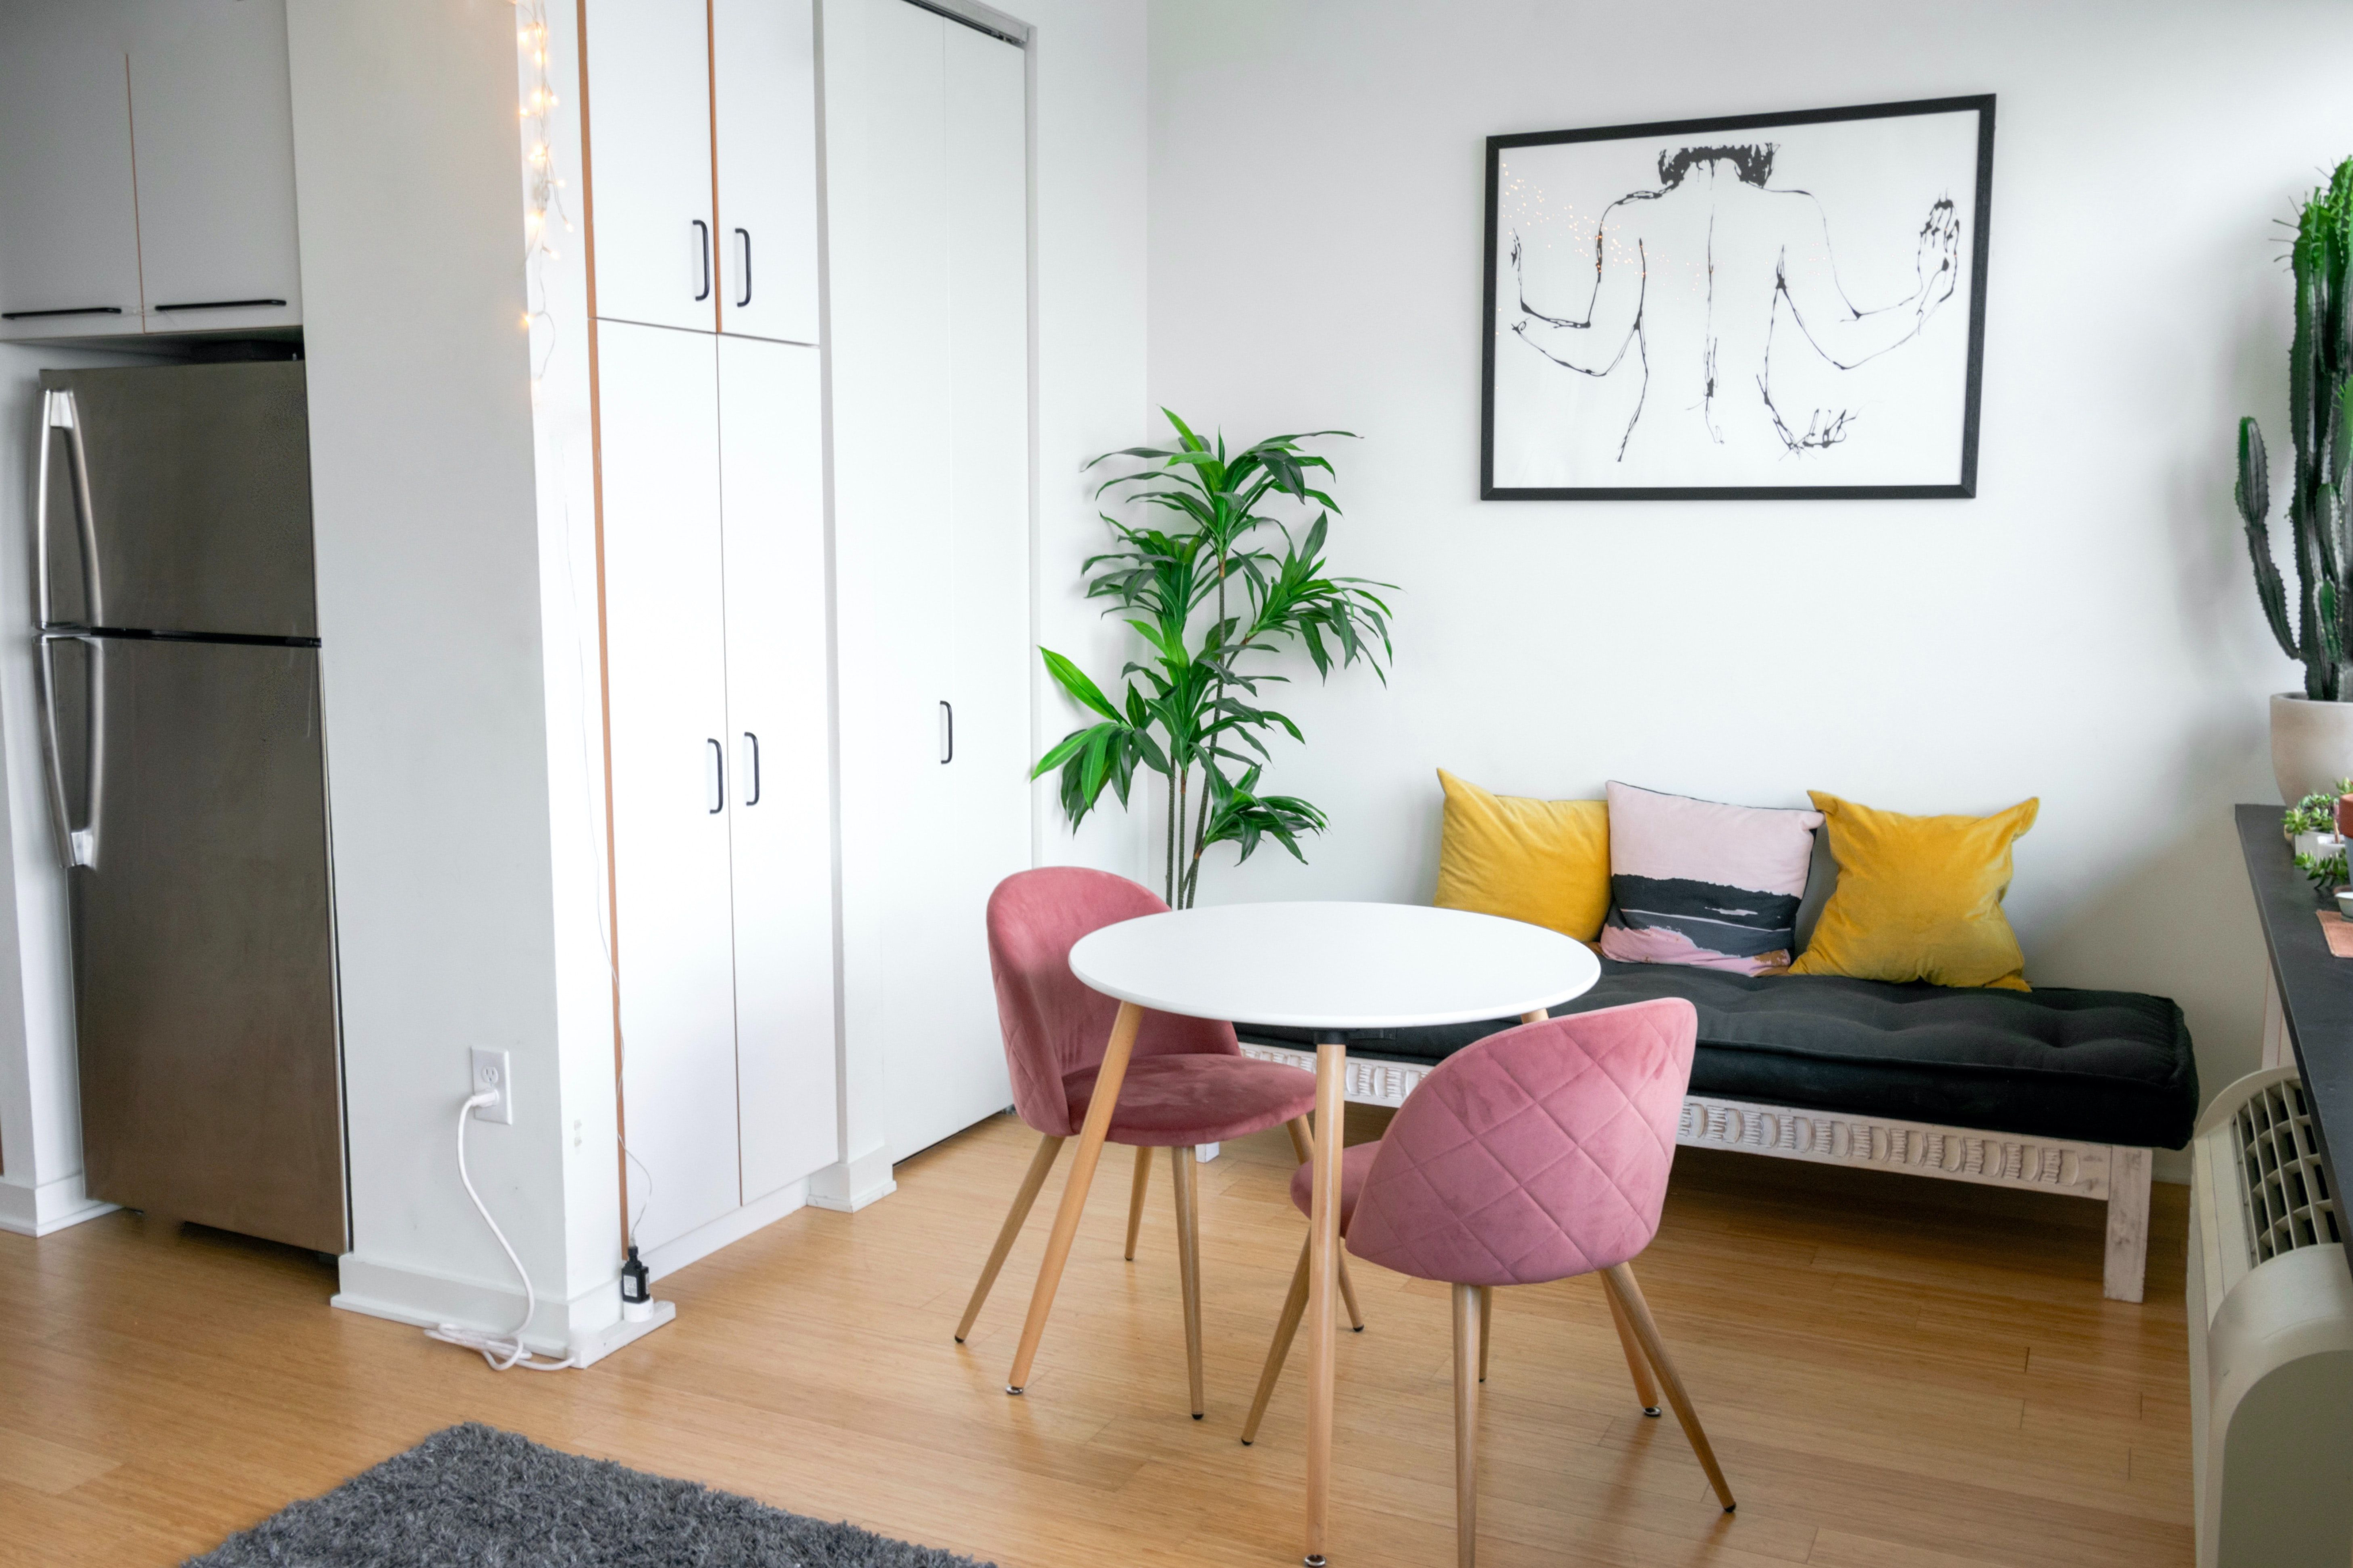
Quick Answer: What fits in a 385 square foot studio is a queen bed, a 72-inch apartment sofa, a desk, a table for two, a dresser, a bookcase and a nightstand. Those seven pieces cover about 73 square feet, a little over a quarter of the open floor, so you can still walk the room.
Square footage on a listing tells you the size of the box. It doesn't tell you whether your sofa survives the move. This guide works out what fits in a 385 square foot studio using real furniture dimensions, then shows how to arrange it. It's written for renters comparing studios at Oslo on 6th, a studio community serving Aurora, Colorado and the east Denver metro, and the math holds for any studio close to this size.
What Is a 385 Square Foot Studio in Real Dimensions?
A 385 square foot studio is one open room plus a bathroom, with a total footprint of roughly 14 by 27.5 feet. Picture a 20-by-20-foot two-car garage, then take a nine-inch strip off one side. After the bathroom, kitchen run and closet, most plans leave 250 to 290 square feet of open floor.
The rest is spoken for before you carry in a single box:
- Bathroom: 35 to 45 square feet
- Kitchen run: 40 to 55 square feet
- Closet: 12 to 20 square feet
- Entry and door swings: 10 to 15 square feet
Treat those as planning ranges. Listings round too: floor plan square footage is approximate and can vary by unit.
For scale, the Census Bureau's 2025 Characteristics of New Housing puts the median new apartment built for rent at 1,000 square feet. That figure covers every bedroom count, not only studios. Against it, 385 square feet is under 40 percent of the typical new rental.
Is 380 Sq Feet Any Different?
No. The gap between 385 and 380 sq feet is five square feet, a patch about 2 feet by 2.5 feet. Everything here applies from 375 up to 400. Room shape matters far more. A 12-foot-wide room and a 16-foot-wide room with the same area take furniture very differently.
What Fits in a 385 Square Foot Studio Apartment Layout?
A queen bed, an apartment sofa, a desk, a small round table, a dresser, a bookcase and a nightstand all fit, with a clear path between them. A king bed fits only if you give up the sofa or the desk. A sectional doesn't fit in any arrangement you'd want to live with.
| Piece | Typical size | Floor area | Verdict |
|---|---|---|---|
| Queen bed | 60 by 80 in | 33 sq ft | Fits on the longest wall |
| Full bed | 54 by 75 in | 28 sq ft | Better in rooms under 11 ft wide |
| King bed | 76 by 80 in | 42 sq ft | Costs you the sofa or the desk |
| Apartment sofa | 72 by 35 in | 17.5 sq ft | Fits alongside a queen |
| Sectional | About 100 by 75 in | 52 sq ft | Skip it |
| Desk | 48 by 24 in | 8 sq ft | Fits; skip it if one is built in |
| Round table for two | 30 in across | 5 sq ft | Fits near the kitchen |
| Dresser | 36 by 18 in | 4.5 sq ft | Fits |
| Bookcase | 30 by 12 in | 2.5 sq ft | Fits; anchor it to the wall |
| Nightstand | 18 by 18 in | 2.25 sq ft | Fits |
| Everyday set: queen, sofa, desk, table, dresser, bookcase, nightstand | Seven pieces | 73 sq ft | About 27% of a 270 sq ft open floor |
Now add the walking room. The federal ADA Standards use 36 inches as the minimum clear width for an accessible route. Your furniture plan isn't held to that rule, but it's a well-tested number for a main path. A 36-inch path running 20 feet from the door to the bed takes 60 square feet. Furniture plus path comes to about 133 square feet, which leaves roughly half the open floor empty.
The same math scales down. Under 300 square feet, a full bed replaces the queen and one surface works as both desk and table. Studios at Oslo on 6th list a built-in desk among their features, which takes one piece off your list. Sizes differ by plan, so compare them on the studio floor plans page.
Studio Apartment Design Ideas for a Room With Walking Space
The studio apartment design ideas that hold up at this size do one of two jobs: they divide the room without building walls, or they move storage off the floor. Start with the bed. It's the largest thing you own, and wherever it goes decides every other placement.
Three Apt Layouts That Work in One Room
Corner bed. Push the bed into the corner farthest from the door and set the sofa with its back to it. The sofa back becomes a low wall, and guests see a living room first.
Low-shelf split. Stand a waist-high open shelf at the foot of the bed. You get a sleeping nook, and daylight still passes over the top.
One-wall line. In a room under 12 feet wide, line the bed, dresser and desk along one long wall and keep the opposite wall for the sofa. The path runs straight down the middle.
Not sure which one suits you? Browse the photos and virtual tour to see the rooms before you plan.
Decorate Studio Apartment Walls Before You Buy Floor Pieces
Most walls run about eight feet high. Most furniture stops at three. When you decorate studio apartment walls first, with a mounted TV and a tall bookcase, the floor list shrinks. Most of the storage ideas studio apartment renters keep past the first month are vertical ones.
Anchor anything tall. The Consumer Product Safety Commission's Anchor It campaign recommends anchoring all furniture with drawers, doors or shelves to the wall. Ask the leasing office before you drill.
Studio Room Ideas That Come Out Clean on Move-Out Day
Good studio living design ideas don't need a contractor. One large rug under the sofa and table marks the living area better than paint. A curtain on a tension rod hides the bed in ten seconds. Furniture on visible legs lets light reach the floor under it, so the room looks larger.
Frequently Asked Questions
1. Is 385 square feet big enough for a studio?
For one person, yes. It holds a queen bed, a real sofa and a place to work, with about half the open floor still clear. It feels tight when the room is narrow or the furniture was sized for a house.
2. Can a queen bed fit in a 385 square foot studio?
Yes. A queen is 60 by 80 inches, about 33 square feet, which is under 9 percent of the unit. Leave 24 to 30 inches on the side you get out of. If the room is under 11 feet wide, a full bed gives back six inches of width.
3. What fits in a 385 square foot studio if you work from home?
Everything in the table above, with one trade. Give the desk the spot by the window and keep it 48 inches wide so it holds a monitor and a laptop. The round table can go, since the desk covers meals for one.
4. Are small studio apartments this size workable for two people?
The furniture fits, since one queen bed and one sofa serve two people as well as one. Storage and schedules are the hard part: two wardrobes need a second dresser, and nobody sleeps while the other takes a call. Ask the leasing office about occupancy limits.
5. What should you measure before moving into a studio?
Measure four things, in this order:
- The clear width of the entry door and any hallway turn
- The longest wall with no door or window in it
- Window sill height, for anything going under a window
- Outlet positions on the bed wall and the desk wall
Conclusion
What fits in a 385 square foot studio is a full set of furniture for one person, using about half the open floor once you count the walking path. Measure the room's width first, because width decides the layout. To see studios in Aurora in person, get directions to Oslo on 6th at 14200 East 6th Avenue, and bring a tape measure.