

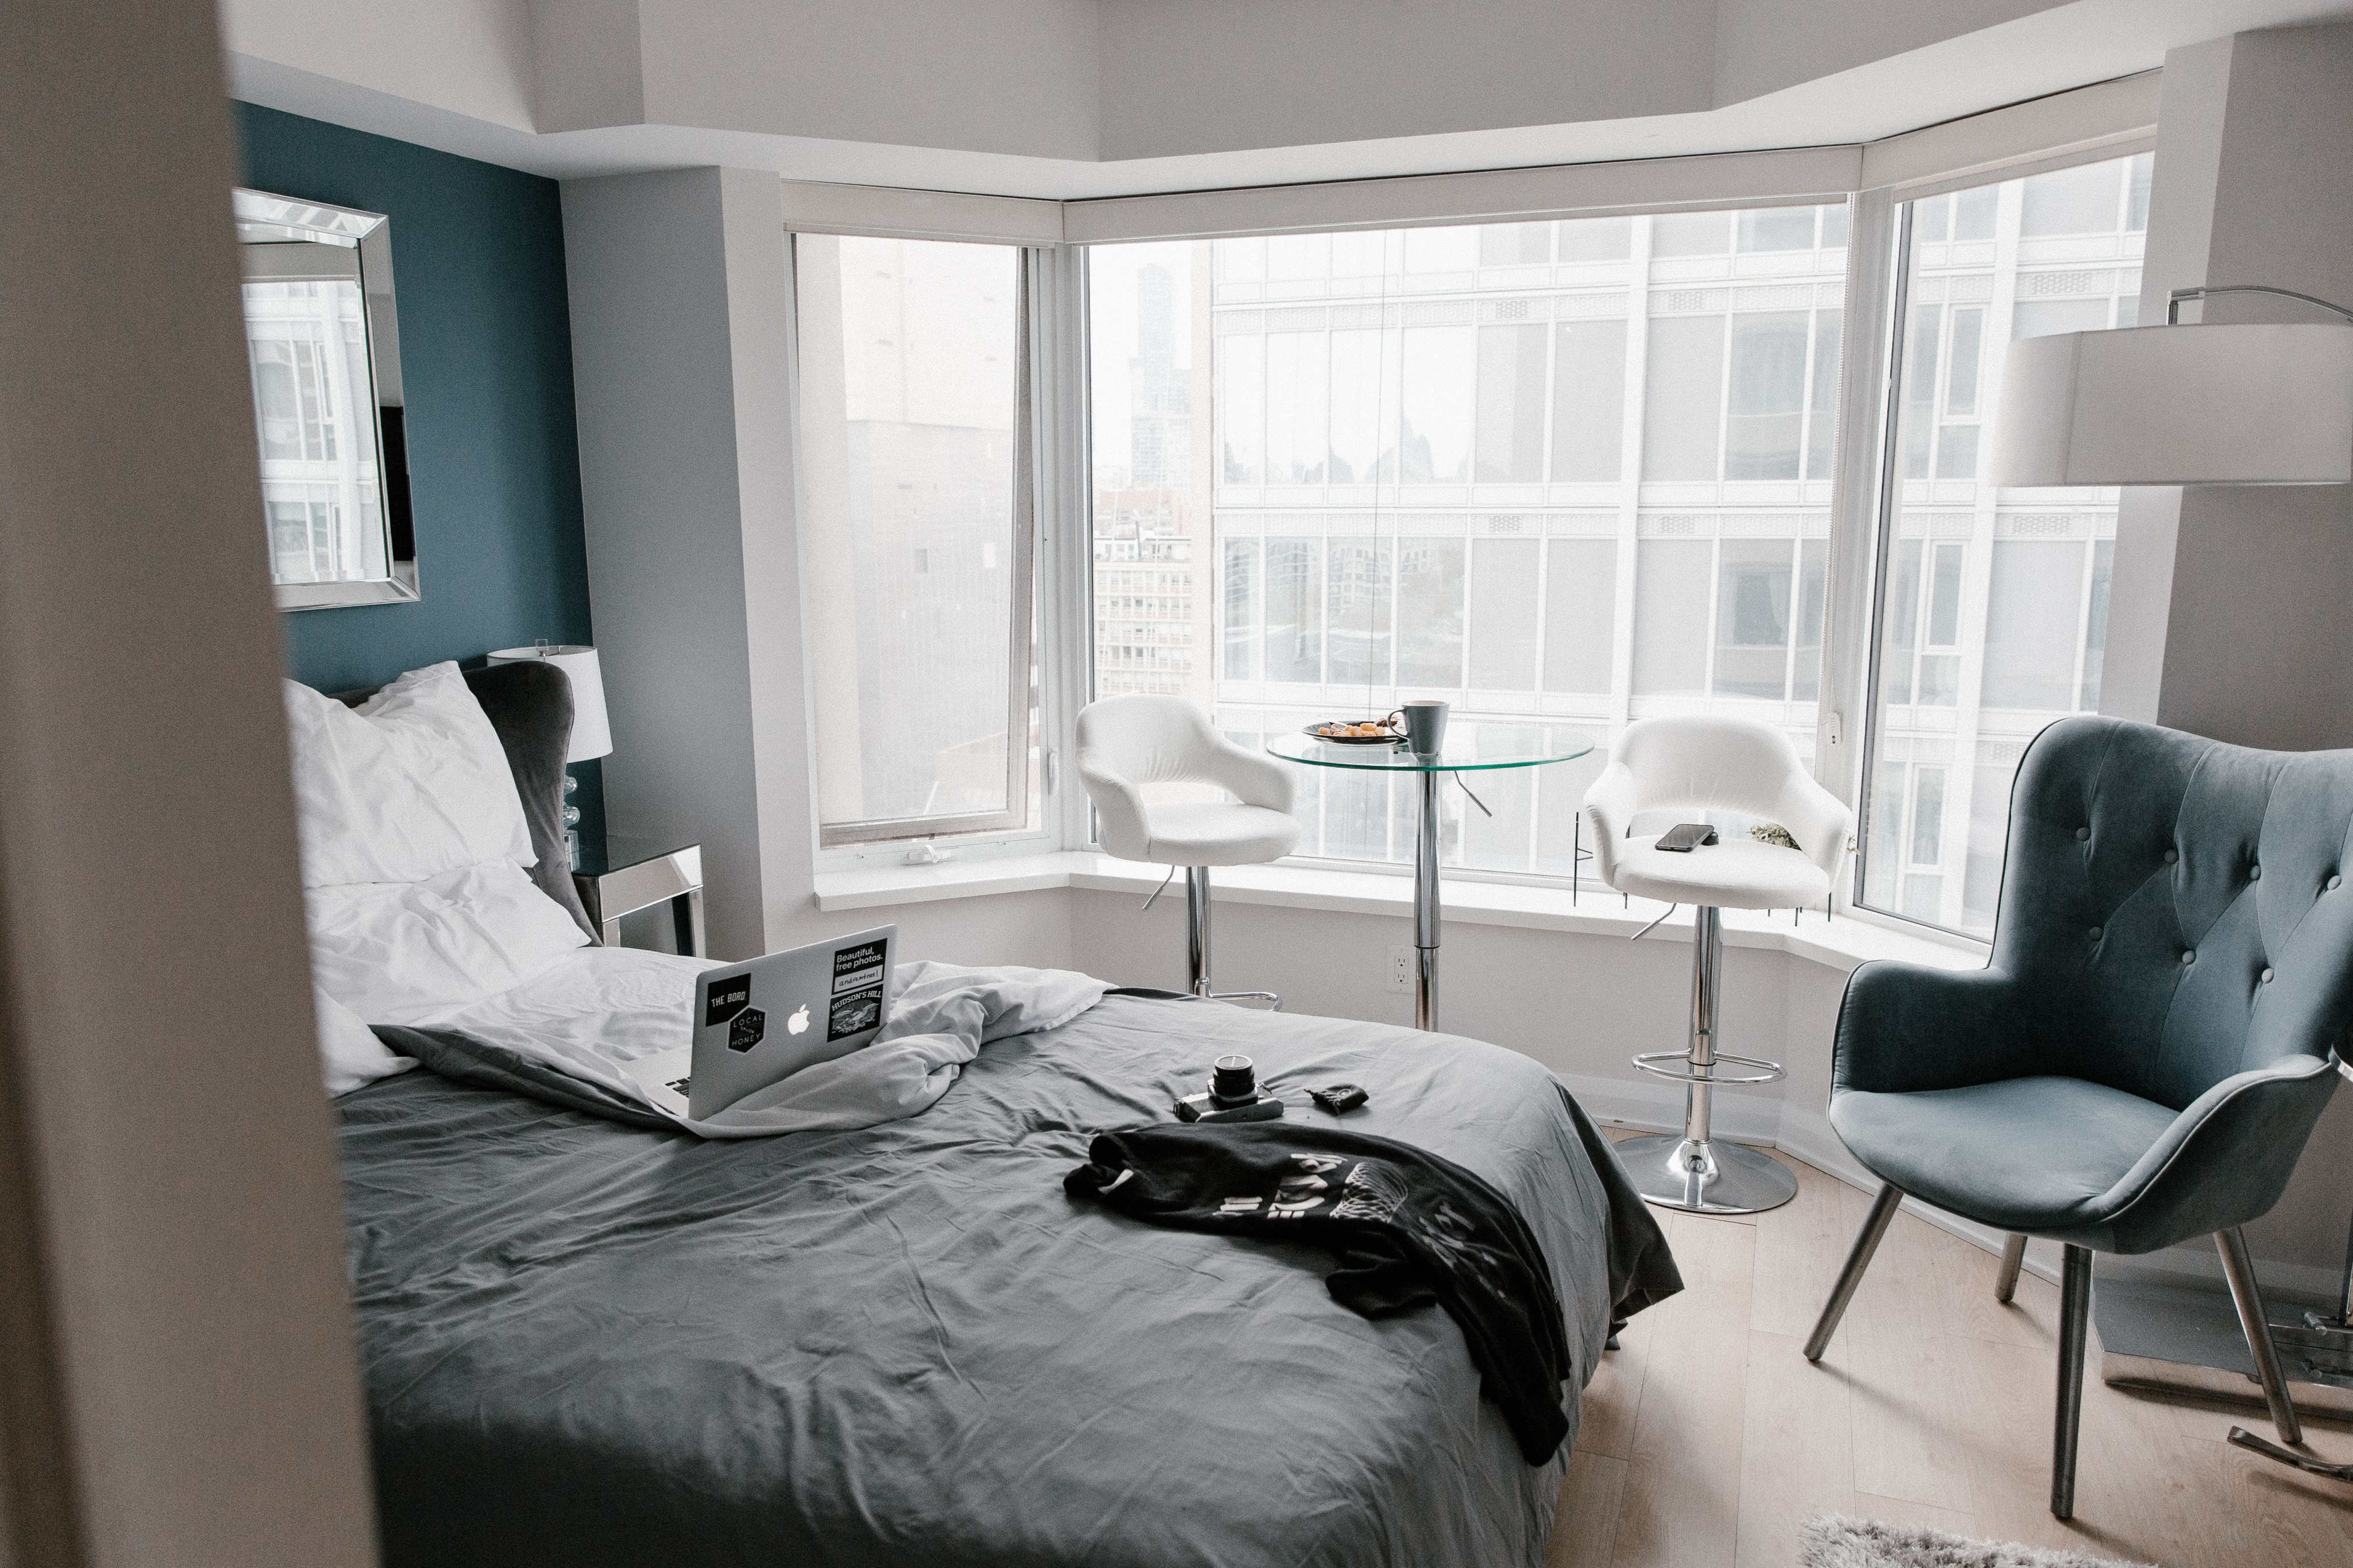
Quick Answer: Living in 250 square feet works when every object has one assigned home and the furniture does two jobs. Plan the room as four zones: sleep, cook, sit, store. Keep the floor clear, push storage up the walls, and choose a bed with drawers built underneath it.
A 250 square foot apartment is roughly the footprint of a single-car garage. That number scares people off before they ever walk one. Living in 250 square feet really comes down to a handful of decisions you make once: where the bed goes, what the walls carry, and which pieces of furniture earn a spot on the floor. The studio floor plans at Oslo on 6th in Aurora, Colorado sit in this range, and the good ones are drawn to keep the middle of the room empty.
How Big Is 250 Sq Feet, Really?
250 sq ft is a square about 15 feet 9 inches on each side, or a rectangle close to 12 by 20 feet. Picture a single-car garage. Once you subtract the bathroom and the closet, the open floor you actually furnish usually lands between 200 and 220 square feet.
That is enough for a full bed, a two-seat sofa, a small table, and a dresser, with walking room left over. It stops being enough the second you add a second dresser, a coffee table nobody sits at, and four boxes that never got unpacked. Furniture is rarely the problem. Volume of stuff is.
Small households are not a fringe case anymore. Census Bureau figures from the 2020 Census put one-person households at 27.6% of all occupied U.S. households, up from 7.7% in 1940. Builders followed the demand, and compact studios keep showing up in new lease-ups.
The Four Zones Every One Room Apartment Layout Needs
Draw the room on paper before you move a single item in. Every one room apartment layout has to hold four functions, and the trouble starts when two of them fight over the same patch of floor.
- Sleep: the bed, plus 18 to 24 inches of clearance along at least one long side.
- Cook and eat: counter, appliances, and somewhere you can actually set a plate down.
- Sit: one real seat you want to use, not a folding chair you tolerate.
- Store: closet, dresser, wall shelving, and the void under the bed.
What Studio Apartment Layout Works Best in 250 Sq Ft?
The best studio apartment layout for 250 sq ft puts the bed flat against the longest solid wall and leaves the window wall clear. That one decision sets everything after it. You then break the entry off with a single low piece of furniture and send the rest of your storage up the walls instead of out into the room.
Four approaches show up again and again in units this size. Each one buys you something and charges you something:
| Approach | What it does to the floor | Best for | Trade-off |
|---|---|---|---|
| Bed on the long wall | Leaves one continuous open strip for a sofa and table | Keeping a clear sight line front to back | The bed is the first thing anyone sees |
| Zoned with a low open shelf | Divides sleep from sit without blocking daylight | Working from home with the bed out of frame | Eats 12 to 18 inches of depth |
| Wall bed | Returns roughly 20 square feet during the day | Hosting, stretching, floor workouts | Heavy, costly, and needs written landlord approval to mount |
| Elevated or lofted bed | Frees the footprint below for a desk or dresser | Units with tall ceilings | Ceiling clearance, plus climbing down at 2 a.m. |
| Safest all-round pick | Bed on the long wall, one low shelf at the entry | Most 250 sq ft studios | Requires editing what you own before move-in day |
Efficiency Apartment Layout vs. Open Studio Layout
An efficiency apartment layout usually means the kitchen is a wall of appliances rather than its own room, sometimes with a half wall or an alcove for the bed. An open studio layout leaves the whole thing as one rectangle. Neither wins on paper. Efficiency units often feel calmer because the dishes stay tucked to one side, while open plans let you rearrange whenever you get bored. Walk both. Most apt layouts in this size class hide their real differences in details you only catch in person: which way the front door swings, whether the closet runs deep or wide, where the outlets landed.
Where Does the Storage Go in a Small Studio Apartment?
Storage in a small studio apartment lives in three places: under the bed, on the walls, and behind doors. Floor-standing furniture is the most expensive storage you can buy when you price it in square feet. A platform bed with built-in drawers replaces a dresser outright and costs you nothing in footprint.
So go up. Shelves at 60 inches and higher should hold what you reach for weekly, not daily. Over-the-door racks take shoes, cleaning supplies, and pantry overflow. A narrow rolling cart slides into the gap beside the fridge. One warning before you pick up a drill: the U.S. Consumer Product Safety Commission's Anchor It! campaign urges people to anchor bookcases, dressers, and anything with drawers or shelves to the wall, and to keep the heavy items on lower shelves.
Watch the air too. Stuffed closets and packed under-bed bins trap moisture in a tight room, and EPA guidance is to hold indoor relative humidity below 60%, ideally between 30% and 50%. Leave a finger's width of gap between bins. Run the bathroom fan every time.
Here is the honest caveat about any apartment layout you find online: listed square footage is approximate. The Oslo on 6th floor plan page says exactly that, noting dimensions vary by unit. As of August 2026, studio plans listed there ranged from about 193 to 286 square feet, which puts 250 near the middle rather than at a guaranteed number. Bring a tape measure and check the photo gallery and virtual tour before you order a sofa.
Frequently Asked Questions
1. How big is 250 sq feet compared to a normal room?
It is close to a single-car garage at 12 by 20 feet, or a generous hotel room. A standard American bedroom runs about 130 to 150 square feet, so a 250 square foot studio is roughly one and a half bedrooms with a kitchen wall and a bathroom folded in.
2. Can two people live in 250 square feet?
Two people can, and plenty do, but it demands agreement on clutter that most couples have never had to negotiate. You need a queen bed rather than a full, doubled hanging space, and a real rule about what comes through the door. Occupancy limits vary by lease and local code, so ask the leasing office first.
3. What furniture should you skip in a 250 sq ft studio?
- Coffee tables, which block the only walking lane you have.
- Full-size dining sets. A drop-leaf table or a 24-inch bistro table does the job.
- Bulky recliners and sectionals with fixed arms.
- A second dresser once the bed already has drawers.
4. How do you make a one room apartment feel bigger?
Lift things off the floor. Legs on the sofa, a floating nightstand, and shelves instead of cabinets all show more floor, and visible floor reads as space. A large mirror opposite the window helps. Keep one clear surface empty at all times, because visual clutter shrinks a room faster than furniture does.
5. Is a 250 square foot studio cheaper than a one-bedroom?
Usually yes on rent, and often on utilities, since you are heating and cooling a fraction of the volume. Compare total monthly cost rather than base rent alone, including any parking, pet rent, and trash fees, because those charges do not shrink with square footage.
Conclusion
Living in 250 square feet is a planning problem, not a hardship. Decide the bed wall first, give every zone a boundary, anchor your tall storage, and be ruthless about what you carry in the door on move-in day. Studios this size are common across east Aurora, and the ones near East 6th Avenue and the Anschutz corridor tend to lease quickly. Tour one with a tape measure and a rough sketch, and the square footage stops feeling like a number to fear.